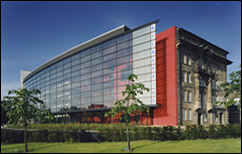
Kilncraigs building, Greenside Street, Alloa
 Preservation works
A programme of specialist stonework and roof repairs is taking place at Kilncraigs from June to December 2026.
This is part of the Council’s commitment to maintaining and preserving one of the area’s significant civic buildings.
Kilncraigs, which is the Council’s headquarters building, is a Grade A-listed building.
The works include specialist conservation and repairs to sections of the external stonework, including restoration of a number of the building's distinctive stone carvings, together with associated roof repairs. The project is being overseen by a dedicated team working alongside specialist conservation advisors.
Every effort will be made to minimise disruption for staff, visitors and service users during the period of repairs.
The investment will help preserve the building fabric, as well as protect the structure from further deterioration and support the long-term sustainability of the Kilncraigs estate. By undertaking these conservation and repair works now, the Council aims to safeguard the building, reducing the risk of more extensive future repairs. This work will help us maintain a safe and welcoming environment for staff, visitors, and service users.
History
Kilncraigs building (1904 - 2003) was designed by William Kerr (1866-1940) as the world headquarters of John Paton, Son & Co Ltd.
Kerr and his partner John Gray also designed the adjacent wareroom in 1936; these buildings are all that remain of the huge Kilncraigs wool-spinning mill, founded in 1814, which in its heyday employed thousands of people.
By 1900 the Paton family needed a new building which reflected the international prestige of their expanding company. They persuaded William Kerr to move to Alloa. He was interested in classical and Art & Crafts style architecture and the office block is in an elaborate Edwardian Baroque style, with finely detailed interiors which have survived largely intact.
After the rest of the mill was demolished, the building was restored and converted for Clackmannanshire Council by LDN architects. Its striking glass elevation and atrium act as a foil to the older architecture and has given the building a new lease of life.